05VOLUME
In preparation
Title to be announced
Edizioni Glyphe · by an invited author
The first book in the series entrusted to an invited author. Title, contents and release date will be published here.
Every book in the series, newest first. For each one: contents, technical details, available editions and related digital materials.
The first book in the series entrusted to an invited author. Title, contents and release date will be published here.

Roles, documents, procedures and project management for engineering and architecture
Anyone arriving on site from university knows how to size a beam and draw a dimensioned plan. On the first day they discover the questions are different: who signs this document, what happens if nobody signs it, how do we know whether we are behind schedule. The book answers those questions, treating public and private contracts in parallel without confusing the two.
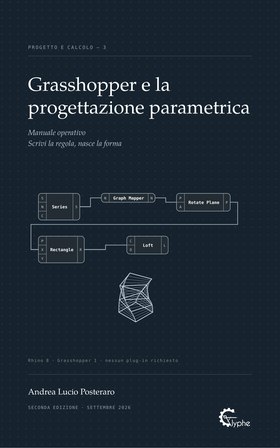
Write the rule, the form follows
The built-in help tells you what a component does. It does not tell you when you need it, nor what goes wrong: those are the two things you learn by making mistakes, and they are what this book puts in writing. One hundred and twenty-three components chosen from the thousand available because these are the ones actually used, each given half a page: the capsule as it appears on the canvas and, beside it, a drawing of what it produces.
The book opens with a building constructed in full: a tower of rotated floors born from four numbers — plan width, number of floors, floor-to-floor height, twist. Change one and everything redraws, dimensions, envelope, floor slabs and bill of quantities included. The definition is set out across a full page and can be rebuilt without having the file.
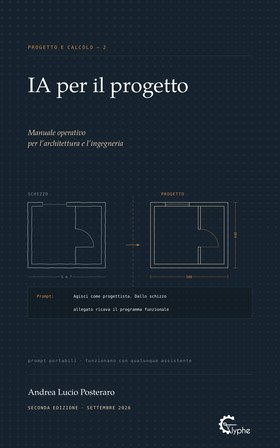
A practical handbook on the use of artificial intelligence in architectural and engineering design, built around a single continuous case study: from reading a hand sketch to the brief, from visualisation to structural analysis under the Italian NTC 2018 code, through to planning analysis and documentary checking.
A revised second edition with 50 prompts: each comes with its own verification panel, because checking the result remains the job of the professional who signs it. The prompts from the book are collected in an online library.
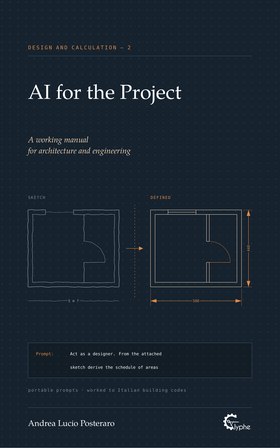
The same book in its English edition, with the prompts adapted and the Italian code references spelled out for an international reader. Design and Calculation, volume 2.
ISBN 979-8-1738-2052-5
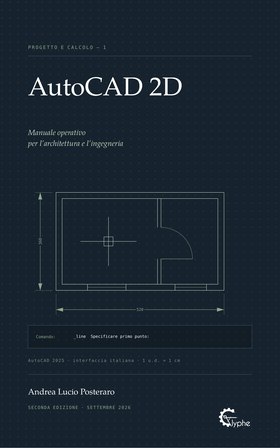
A working manual for architecture and engineering
A complete handbook on two-dimensional technical drawing: from setting up the working environment and the coordinate systems to managing layers, styles and blocks, through to dimensioning, paper space and printing to scale. Every topic is covered with guided exercises and recurring cases from professional practice, with the aim of producing consistent drawings ready for issue.
Course adoptions, reviews, book proposals, errata reports.

Technical handbooks for those who design and calculate.