Volume 01 · the floor plan in § 7.7

From the first outline to the printed sheet.

Chapter 7 · From a single wall to the floor plan

Book details ↓
01VOLUME
drag to turn it

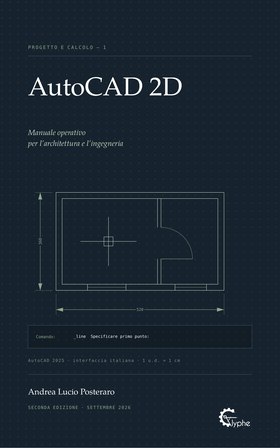
AutoCAD 2D

A working manual for architecture and engineering

Edizioni Glyphe · second edition, September 2026

A complete handbook on two-dimensional technical drawing: from setting up the working environment and the coordinate systems to managing layers, styles and blocks, through to dimensioning, paper space and printing to scale. Every topic is covered with guided exercises and recurring cases from professional practice, with the aim of producing consistent drawings ready for issue.

Inside the book
  • Setting up the working environment and coordinate systems
  • Layers, styles, blocks and external references
  • Dimensioning, annotation and annotation scales
  • Paper space, layouts and printing to scale
  • Guided exercises and cases from professional practice
Intended readers
Students and technicians producing their first drawings
Prerequisites
None
ISBN
979-8-1917-7248-6
Preview

Leaf through the book

ten pages · arrows or keyboard
Contents

Table of contents

19 chapters · 5 appendices · page numbers of the Italian edition

Parte I · Fondamenti
  1. 01Il disegno assistito e il file DWG3
  2. 02L’interfaccia7
  3. 03Coordinate e inserimento dei dati15
  4. 04Le primitive di disegno21
  5. 05Visualizzare e selezionare29
  6. 06Snap ad oggetto33
  7. 07Modificare: spostare e replicare39
  8. 08Modificare: tagliare e raccordare45
  9. 09Grip, proprietà e interrogazione53
Parte II · Organizzare il disegno
  1. 10I livelli59
Parte III · Annotare il disegno
  1. 11I testi67
  2. 12Le quotature73
  3. 13Direttrici e tabelle79
  4. 14Retini e campiture83
Parte IV · Riusare il disegno
  1. 15I blocchi91
  2. 16Riferimenti esterni e immagini97
Parte V · Stampare il disegno
  1. 17Layout e finestre103
  2. 18La stampa107
  3. 19Dalla pianta alla tavola111
Parte VI · Appendici
  1. AComandi e alias117
  2. BTasti e scorciatoie121
  3. CScale e fattori123
  4. DVariabili di sistema125
  5. ETracce di soluzione127
Updates

Errata

PageWhereReadsShould read
No corrections reported for the second edition.

Found an error? Write to glyphe@andrealucioposteraro.it stating the page and line.

Bibliography

How to cite the book

Posteraro, A. L. (2026). AutoCAD 2D. Progetto e Calcolo, vol. 1. Second edition, September 2026. Edizioni Glyphe. ISBN 979-8-1917-7248-6.

Information about the books

Course adoptions, reviews, book proposals, errata reports.

Write to the series Propose a book
Edizioni Glyphe

Technical handbooks for those who design and calculate.

The books